
New PavilionHow It Will Look
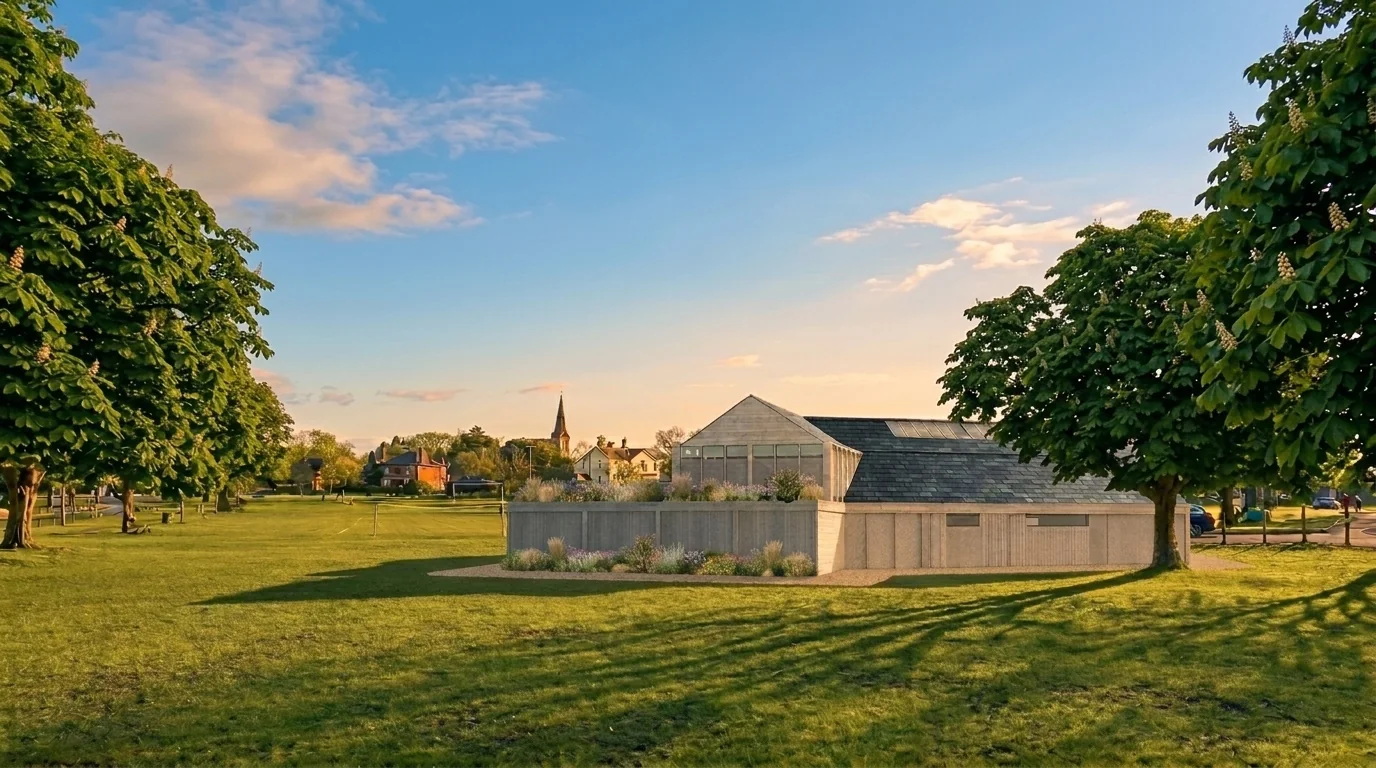
Two impressions of the consented building in its setting. They show the approved design; the drawings remain the record.
AI-generated artist's impression
The two images on this page are AI-generated artist's impressions. They were produced from the approved drawings to give a sense of how the building will sit on the Green, what the materials will look like once they have weathered, and how it reads from the two directions most people will see it.
They are not architect's drawings and they are not part of the planning permission. Where an impression and a drawing differ, the drawing is right. The full approved set, with every sheet opening at the right page of the planning PDF, is on The Plans.
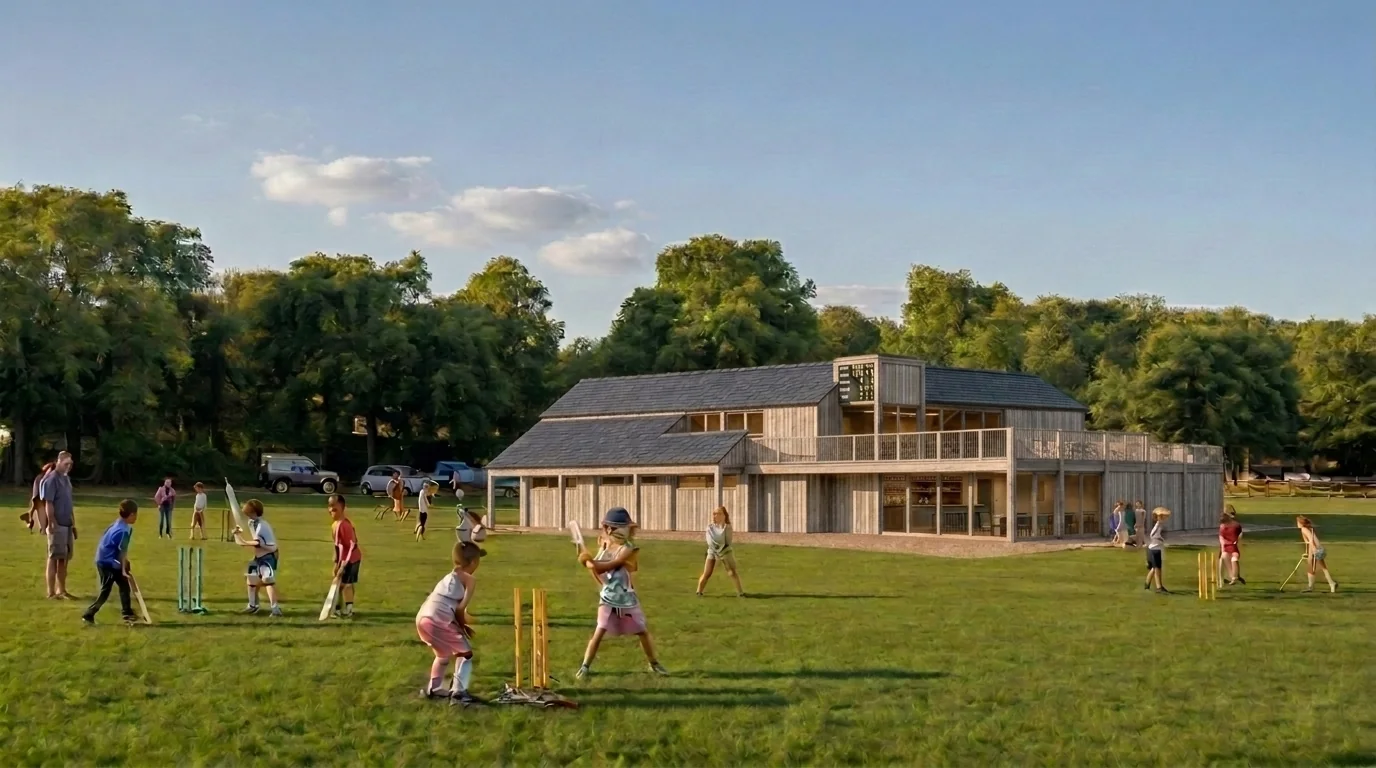 AI-generated artist's impression
AI-generated artist's impression
AI-generated artist's impression
Both impressions were generated from the consented drawings of application WR/21/03019/FUL. For why the building is the size and shape it is, see Key Design Decisions.