

New PavilionThe Plans
Planning permission (ref. WR/21/03019/FUL, granted 9 April 2025) covers demolition of the existing 1971 pavilion and construction of a replacement building of 508m², designed by architects naganjohnson within a building envelope agreed with the Parish Council. Chichester District Council’s conservation officer concluded the proposals would “enhance the character and appearance” of the Wisborough Green Conservation Area.
Why the building is designed the way it is
Nothing about the design is arbitrary — it is the product of national standards, the constraints of a protected site, and a decade of village input:
- Sized to national standards. The brief drew on Sport England’s design guidance for pavilions and clubhouses and its Active Design principles — the accepted benchmark for community sports buildings. That is what sets the provision inside: separate team changing rooms and an officials’ room sized for the sports played on the Green, accessible changing, showers and WCs, and step-free access to every floor via a lift.
- Sited by the site. The building’s position was fixed at a joint meeting on the Green in 2015 with Chichester District Council’s planning officer, Parish Councillors and WGS — with a protected horse chestnut tree anchoring where it could stand.
- Shaped by the village. When the Parish Council declined to support an earlier design in 2018, citing the Neighbourhood Plan’s landscape policies, a joint working group of Parish Councillors and WGS members defined a building envelope — and the architects, naganjohnson, redesigned the building within it. That envelope is the origin of the consented scheme.
- Trimmed with the planners. Design rounds with Chichester District Council through 2020–21 reduced the building by around 80m², shrank the bar and the terrace, and integrated the glazing — leading the Council’s conservation officer to conclude the building would enhance the Conservation Area.
- Compact by intention. Placing the club room and terrace on a first floor provides the social space the clubs need while keeping the building’s footprint on the registered Village Green as small as practical.
What the new building provides
Almost every room in the approved drawings exists because something specific has to happen in it. Taking them in turn:
Ground floor — the sporting half of the building.
- Three team changing rooms, plus a separate officials’ and umpires’ room. Two rooms are the bare minimum for any fixture, since the home and visiting sides must change separately. The third is needed because juniors and mixed-sex teams playing in those same games require changing space of their own — a safeguarding requirement that a single set of showers cannot meet. And on days like President’s Day, several teams of differing ages and both sexes play across the course of the day. The officials’ room is a governing body requirement in its own right: umpires and referees must be able to change apart from players.
- A “dirty” entrance straight into the changing rooms, so boots and mud never cross the social spaces.
- An accessible WC and level access at every entrance, against an existing building with no disabled access at all.
- Entrance hall with a lift, making the first floor and terrace reachable by everyone rather than only those who can manage stairs.
- A 68m² bar and lower kitchen. The licensed bar is the charity’s main source of income and pays for the building’s upkeep; the kitchen serves match teas, which cricket effectively requires of a host club.
- Office, bar store and external stores. The outside stores are not incidental — governing body standards call for safe, separate storage for bins, mowing and rolling equipment and empty barrels, none of which the present building has.
- A plant room housing the ground source heat pump.
First floor — the social and viewing half.
- A 135m² club room with its own upper kitchen: the room the clubs currently do not have. Club dinners and awards evenings are presently held outside the village for want of anywhere to hold them.
- A scorers’ room. Cricket scoring needs a clear, square-on view of the wicket — one of the reasons the building sits as it does, and why the 2018 study concluded that rotating it would have taken the scorers too far off square.
- A 74.5m² terrace overlooking both the cricket square and the football pitch, giving spectators somewhere to watch from that is sheltered and step-free — in either season.
What the building can and can’t be used for
Three separate things constrain what the building may be used for, and they operate independently of one another:
- The planning permission. Condition 16 fixes the use as a sports pavilion community facility, and no other purpose.
- The lease. WGS holds the Pavilion from the Parish Council on a lease that ties the building to supporting sport and recreation on the Green. A new lease for the new building, governing its use and upkeep, is being drawn up with the Council.
- The law protecting the Green itself. The Green is a Registered Village Green, and registered greens and common land are protected by legislation that restricts what may be built on them and safeguards the public’s right to use them for recreation. Counsel’s opinion obtained by the Parish Council in 2026 confirmed that a larger building is permissible where it is for the better enjoyment of the Green — but that same body of law is what keeps the building’s use tied to that purpose.
The practical effect is that the new pavilion serves sport and the community on the Green, exactly as the current one does.
Scale on the Green
- 176m² → 310m²
- the ground the building covers, before and after
- ~135m²
- the increase in ground covered
- 508m²
- the approved building, across two floors
- 80m²
- how much smaller the consented scheme is than the 2020 submission
The new pavilion covers about 310m² of ground, against 176m² for the building it replaces — an increase of about 135m². The 508m² figure often quoted is the total floor area across two floors: the building gains 248m² of floor space but only about 135m² of ground, because the club room, upper kitchen and scorers' room sit above the building rather than spreading further across the Green.
The open Green covers just under five acres, so the new building stands on about 1.6% of it. A further 41m² of covered area sits outside the walls at the entrance, printed on drawing 101 as "Ext. space".
The reason it takes that much is what the building has to contain. The governing bodies set minimum standards for changing, access and storage, and the current pavilion meets almost none of them — it has two small changing rooms, no officials' room, no separate provision for juniors or women, no accessible WC and no secure external storage. Providing those things takes floor area.
The 310m² is measured from the architect's ground-floor CAD file for approved drawing 101. The 176m² is the existing building's outline on approved drawing 000, calibrated on that drawing's own scale bar, and is consistent with the 260m² of gross internal area the application records for the existing pavilion across two floors. The open Green is the "Village Green boundary" polygon on drawing 000, which encloses 18,856m².
What is in the building
Ground floor — drawing 101
| Room | Area in square metres | What it is for |
|---|---|---|
| Changing Room A | 21 | Home team changing, to FA and ECB standards |
| Changing Room B | 20 | Away team changing — separate provision is a governing body requirement |
| Changing Room C | 20 | Juniors and female players — a dedicated room so children never share with adults |
| Officials' changing | 7 | Match officials, with their own shower and WC |
| Gents' WC | 9 | Players and spectators |
| Ladies' WC | 9 | Players and spectators |
| Accessible WC | to Part M | Accessible provision under the Equality Act 2010, sized to Building Regulations Part M |
| Entrance | 15 | Level-threshold access; screens the changing rooms from public areas |
| Bar and social area | 68 | Refreshments for players and spectators, and post-match teas |
| Bar store | 14 | Storage for the above |
| Lower kitchen | 14 | Match teas and tournament catering |
| Office | 7 | Club administration, fixtures, safeguarding records |
| External stores ×3 | 14 + 11 + 7 | Covers, roller, nets, goals, stumps, groundskeeping equipment |
| Plant room | 4 | Building services |
| Ground source heat pump | 3 | Renewable heating |
| Bin store | 4 | Waste storage |
First floor — drawing 102
| Room | Area in square metres | What it is for |
|---|---|---|
| Club room | 135 | Match teas, presentations, club meetings and award evenings |
| Upper kitchen | 28 | Serving the club room |
| Scorers' room | 7 | Cricket scoring, overlooking the square |
| Lift, stairs and circulation | — | First-floor access for everyone |
Room areas are the architect's own printed figures, read from the CAD files behind approved drawings 101 and 102. They total 417m²; the approved gross internal area of 508m² also includes internal walls, corridors and circulation, which are not labelled individually. The covered area at ground level (41m²) and the first-floor terrace (74.5m²) are outside the building and are not counted in that figure.
The drawings
Click any drawing to open it full size in the approved planning set. For an impression of the finished building in its setting, see How It Might Look.
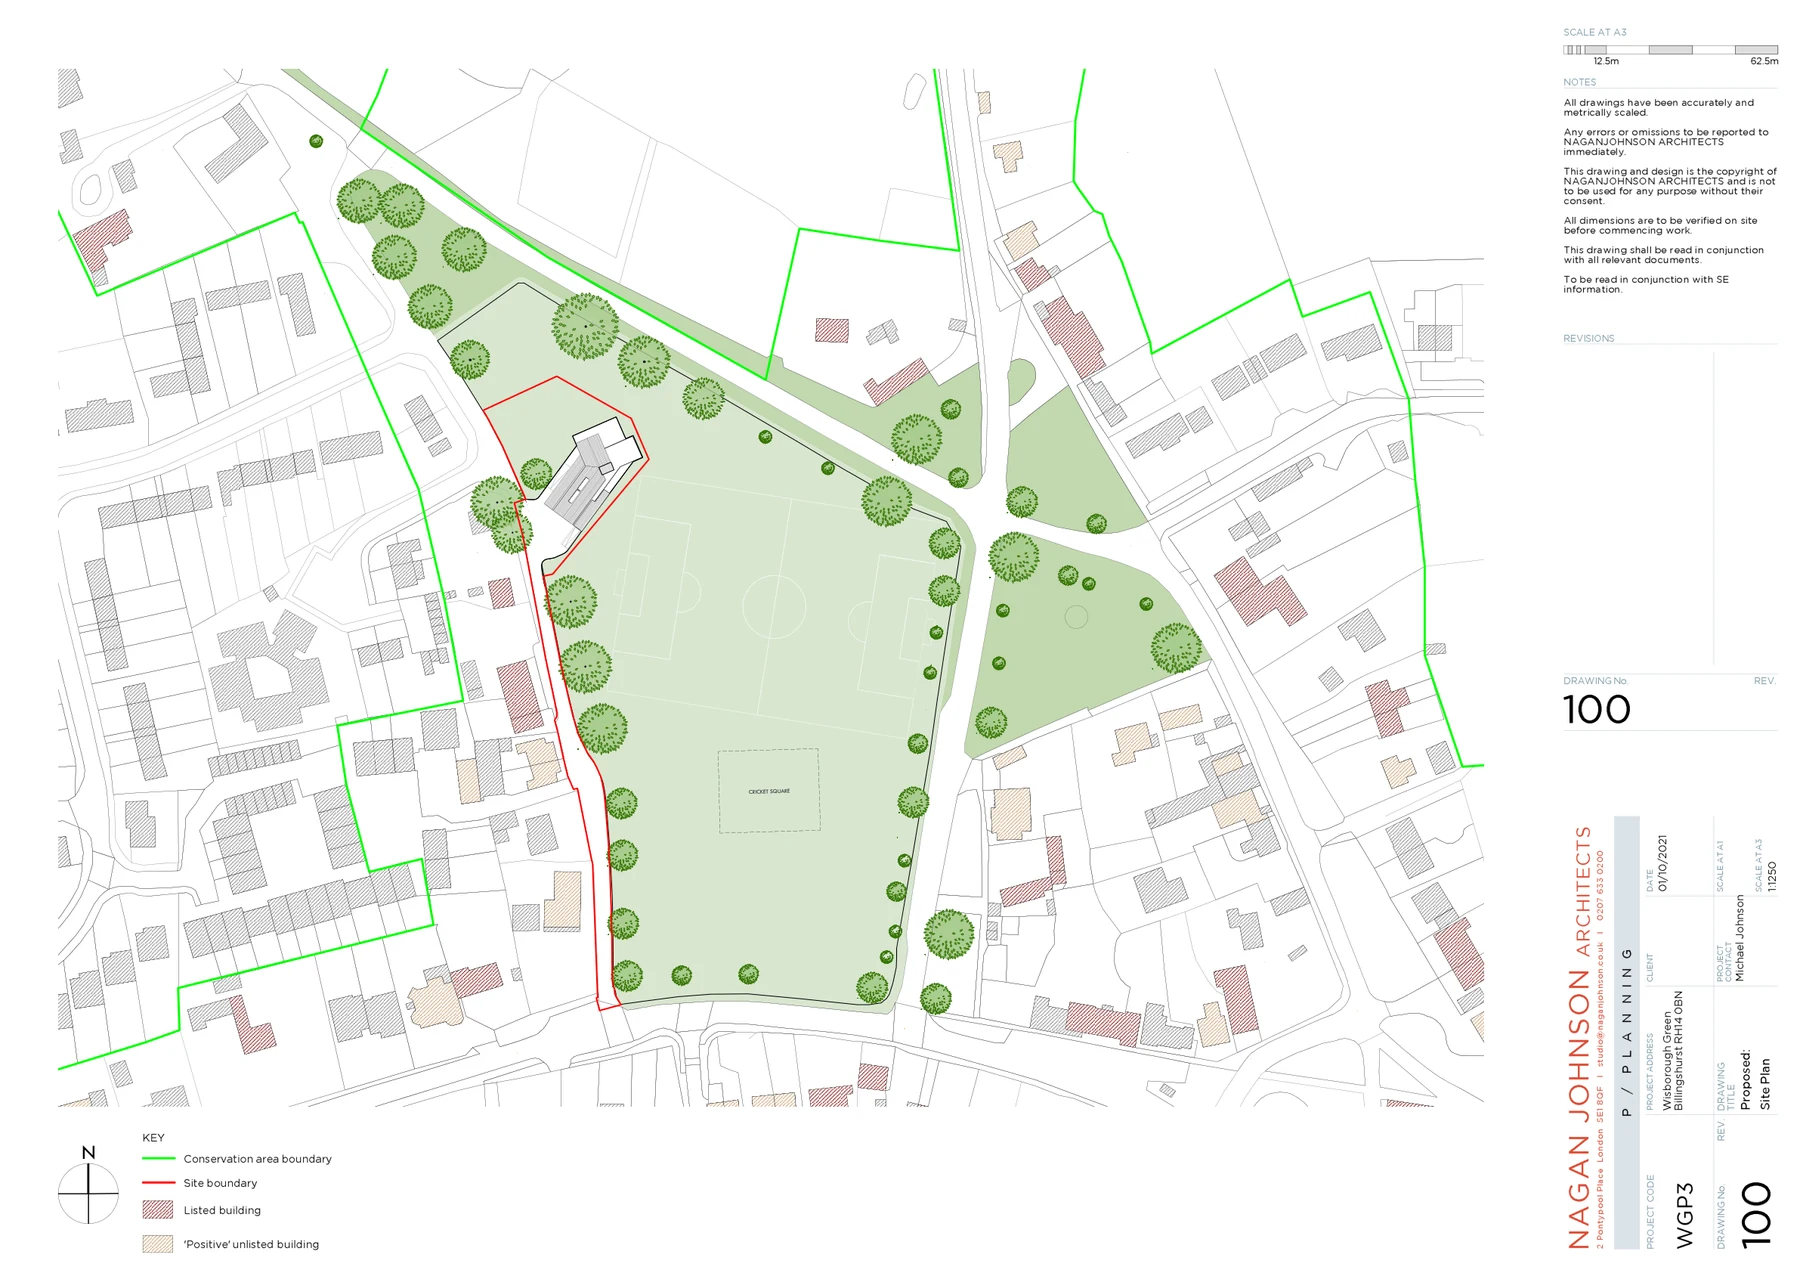
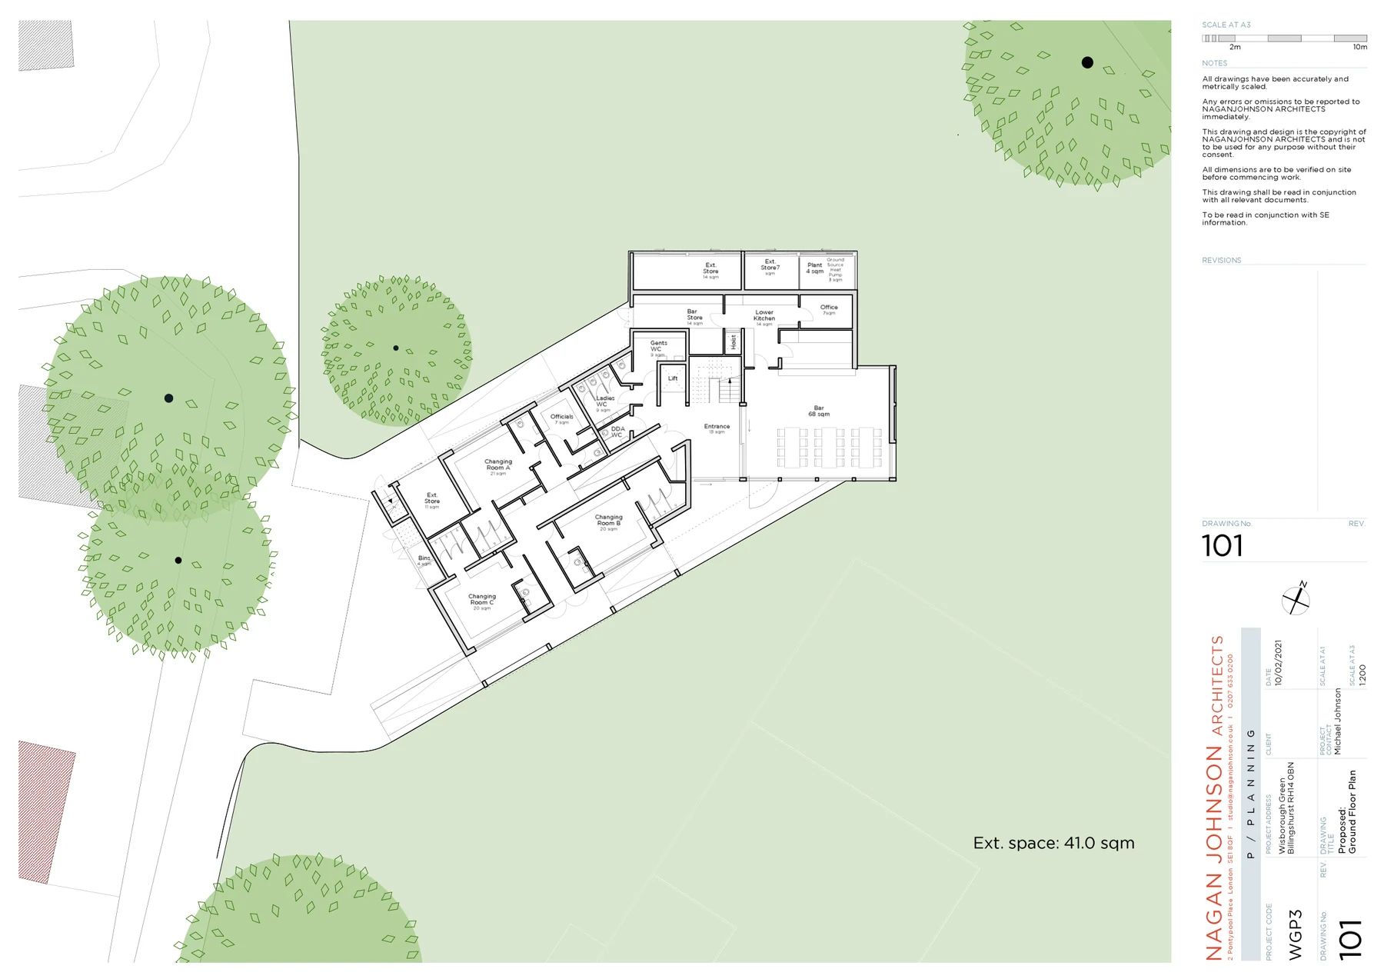
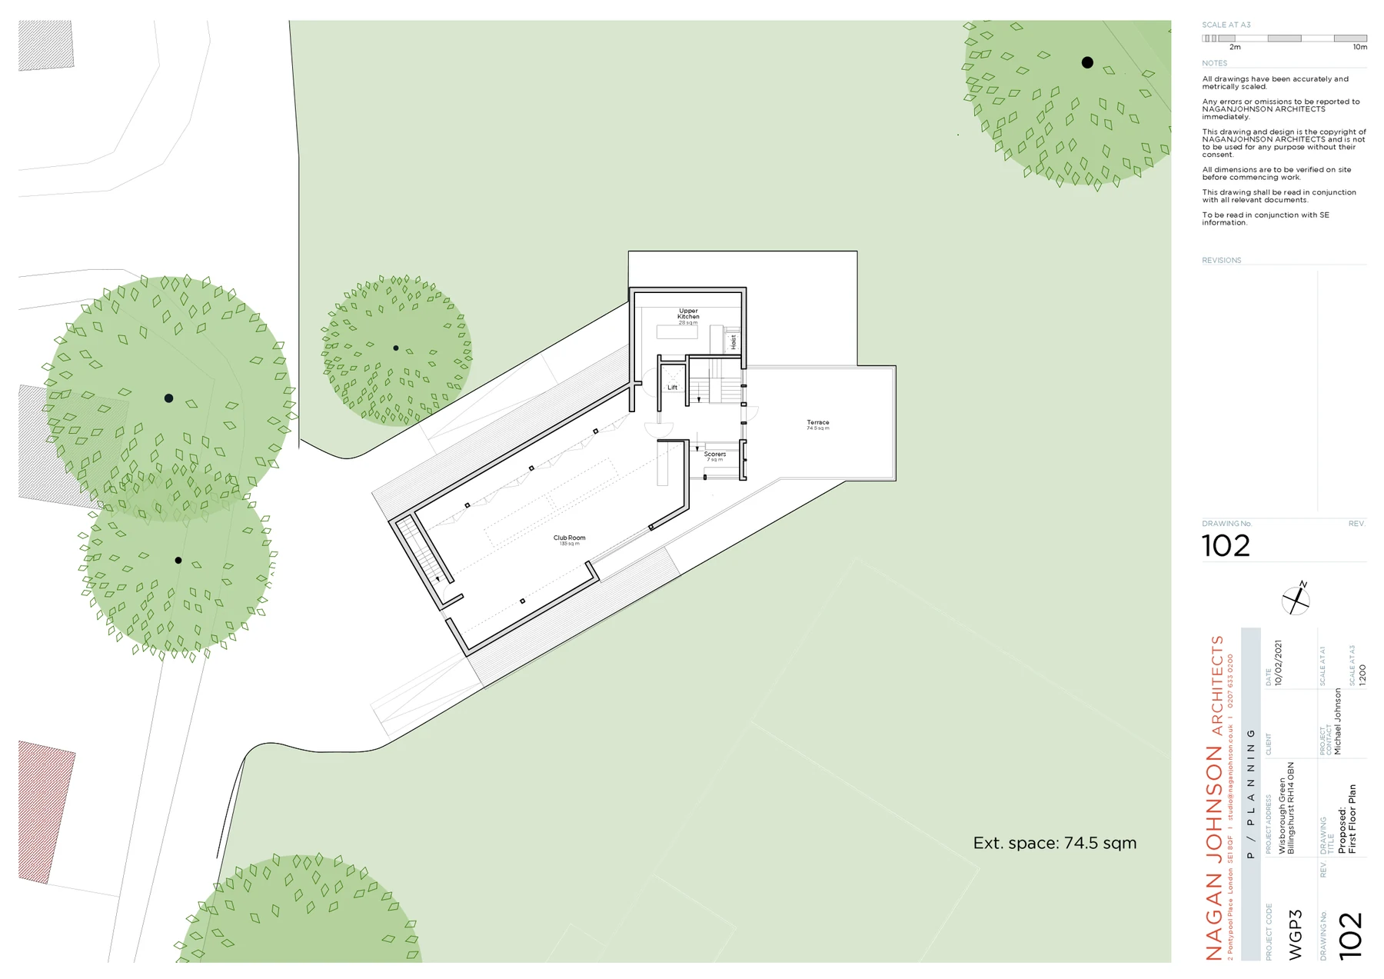
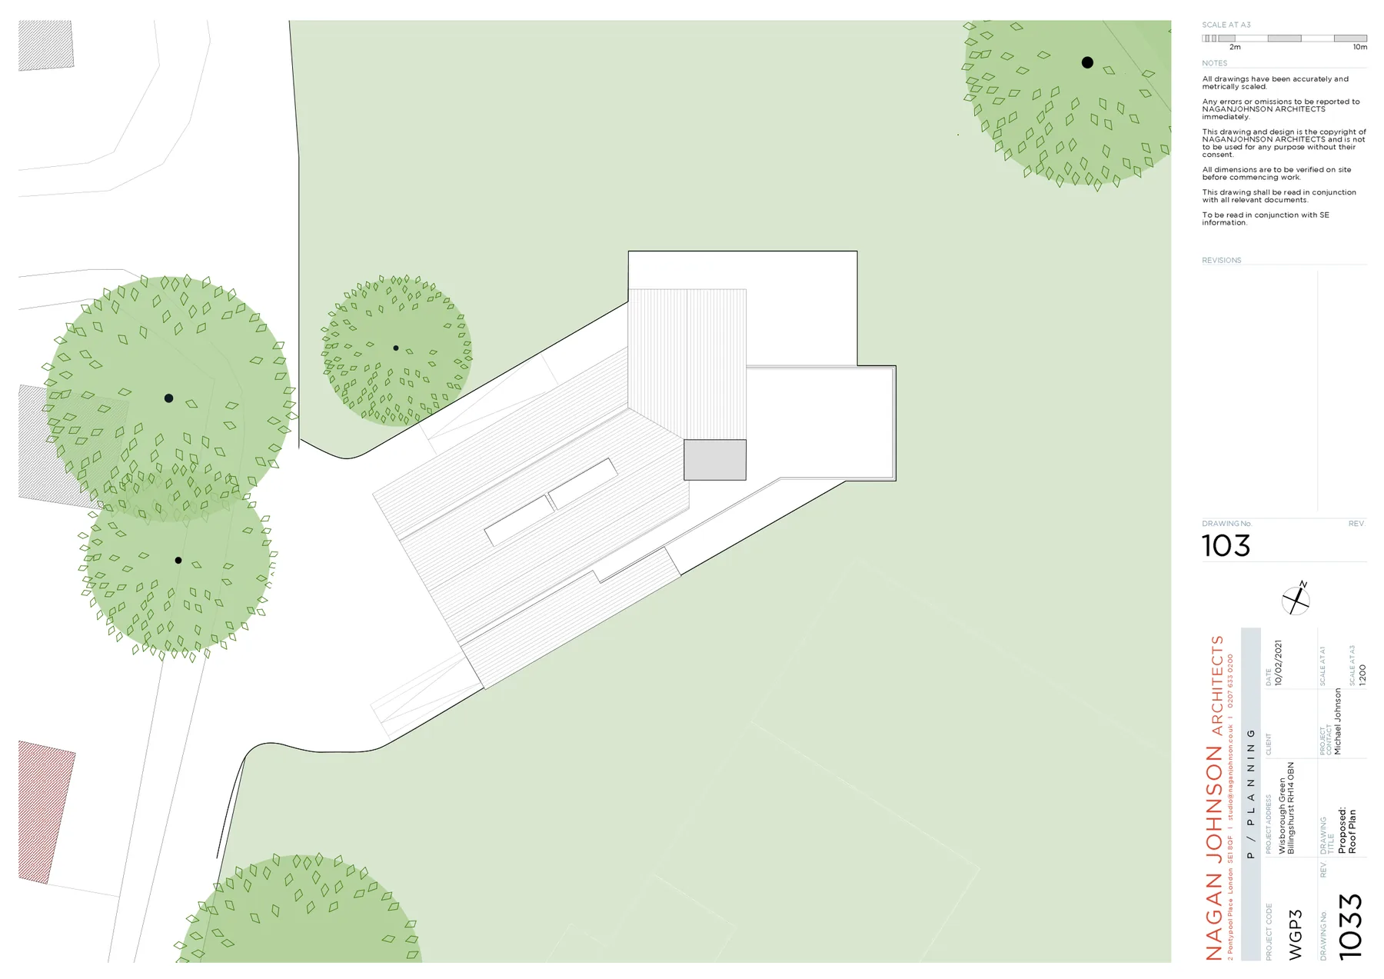
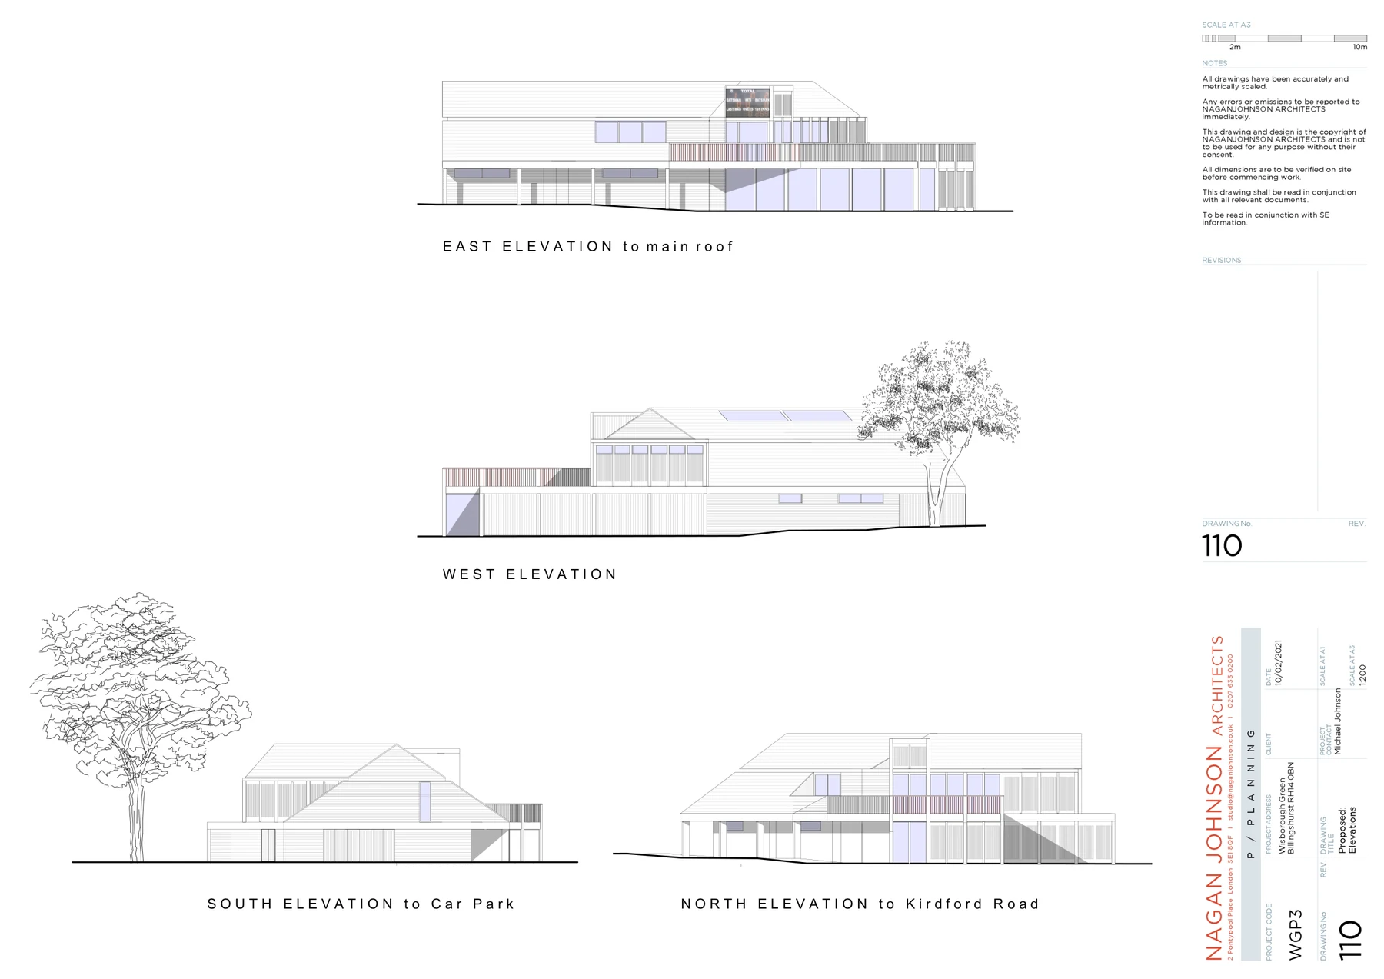
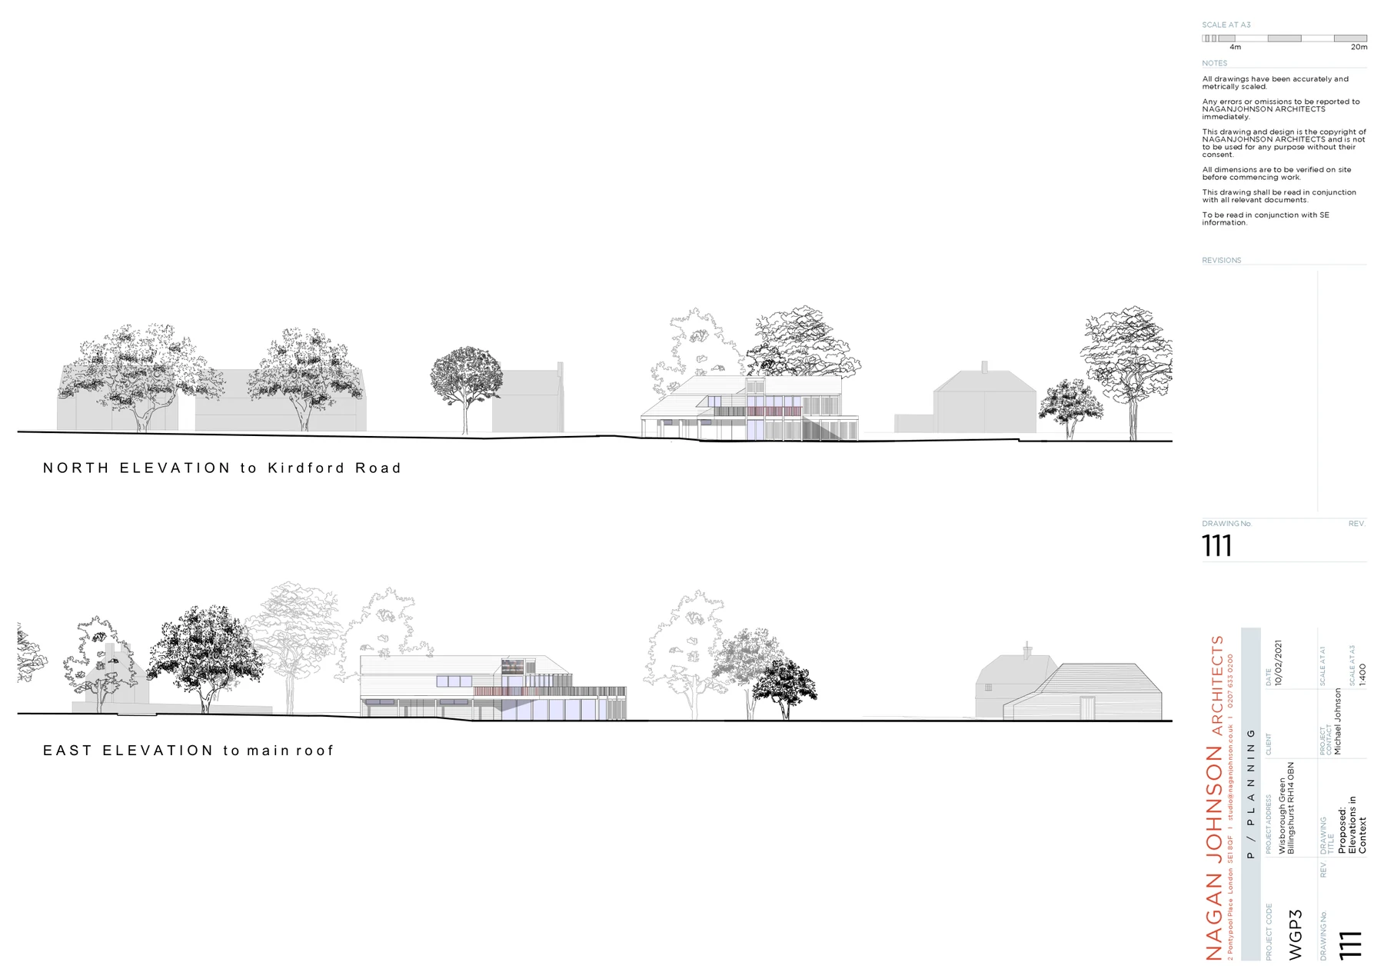
Drawings © naganjohnson architects, from the approved planning set (WR/21/03019/FUL). The full set is on the Documents page, and the complete planning record — including every submitted document, consultee response and the decision notice — is on Chichester District Council's planning portal.