
New PavilionOverview
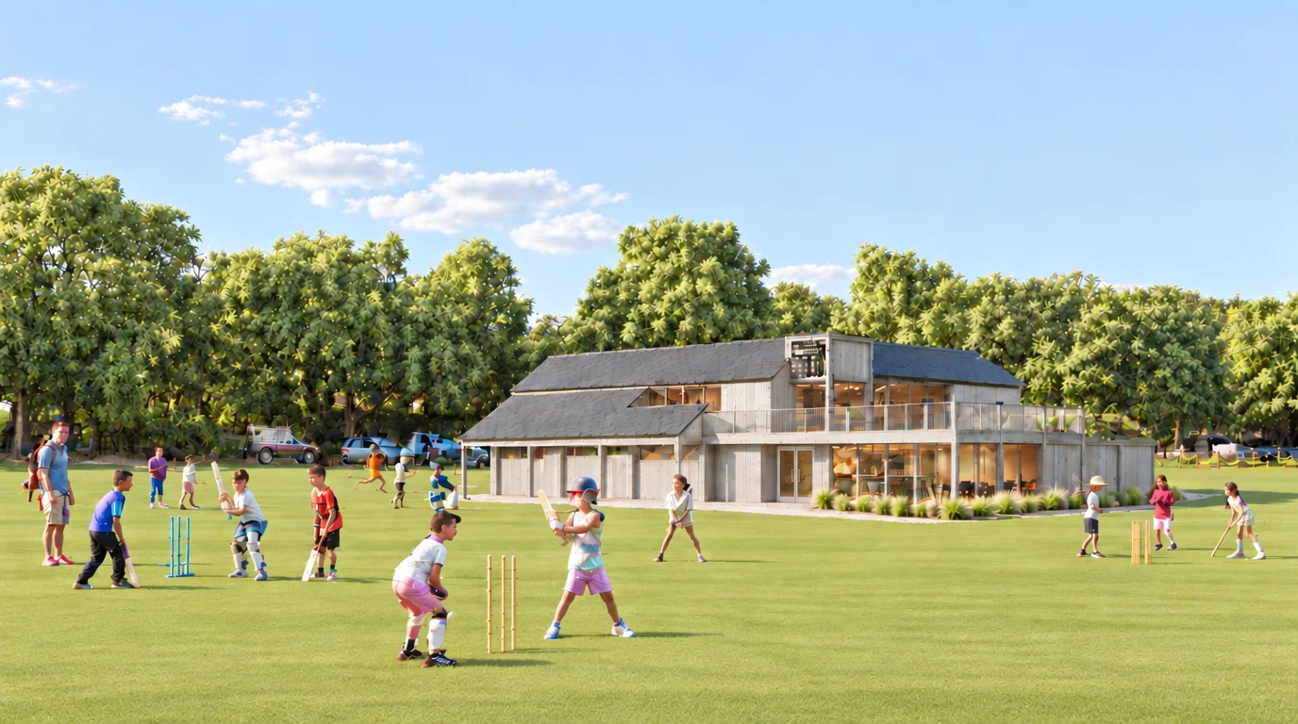
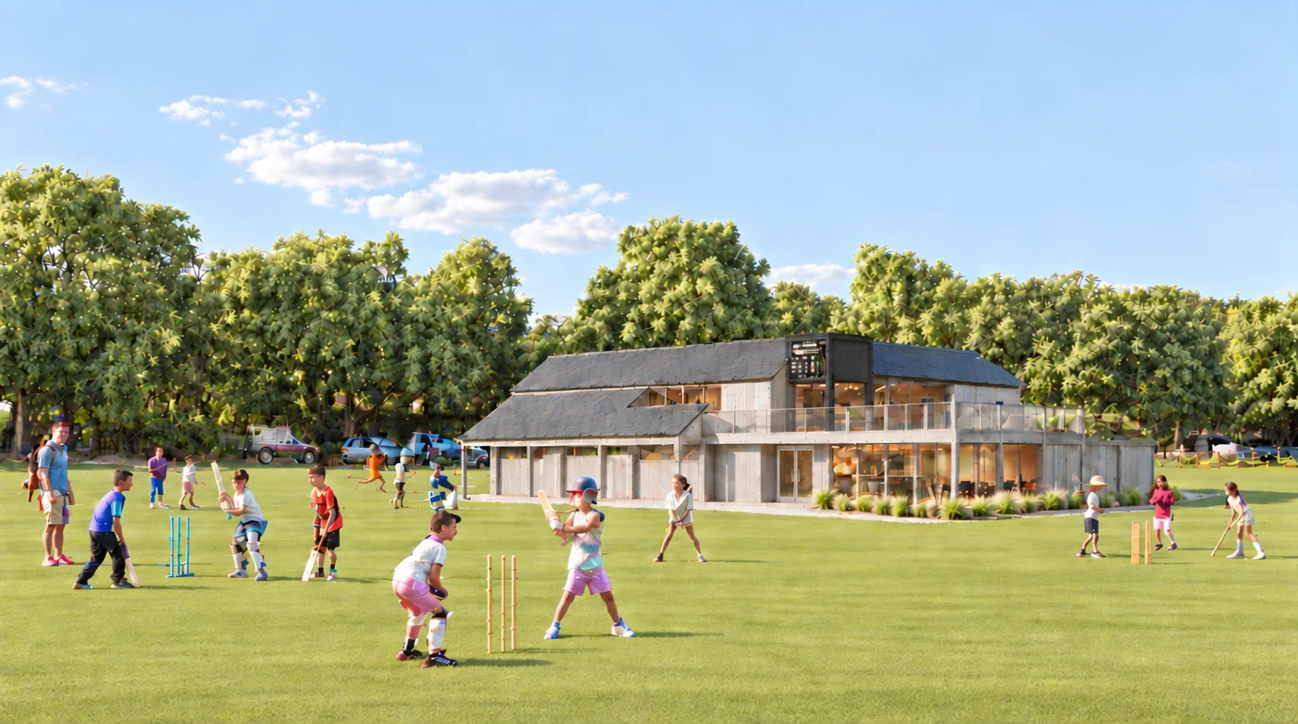
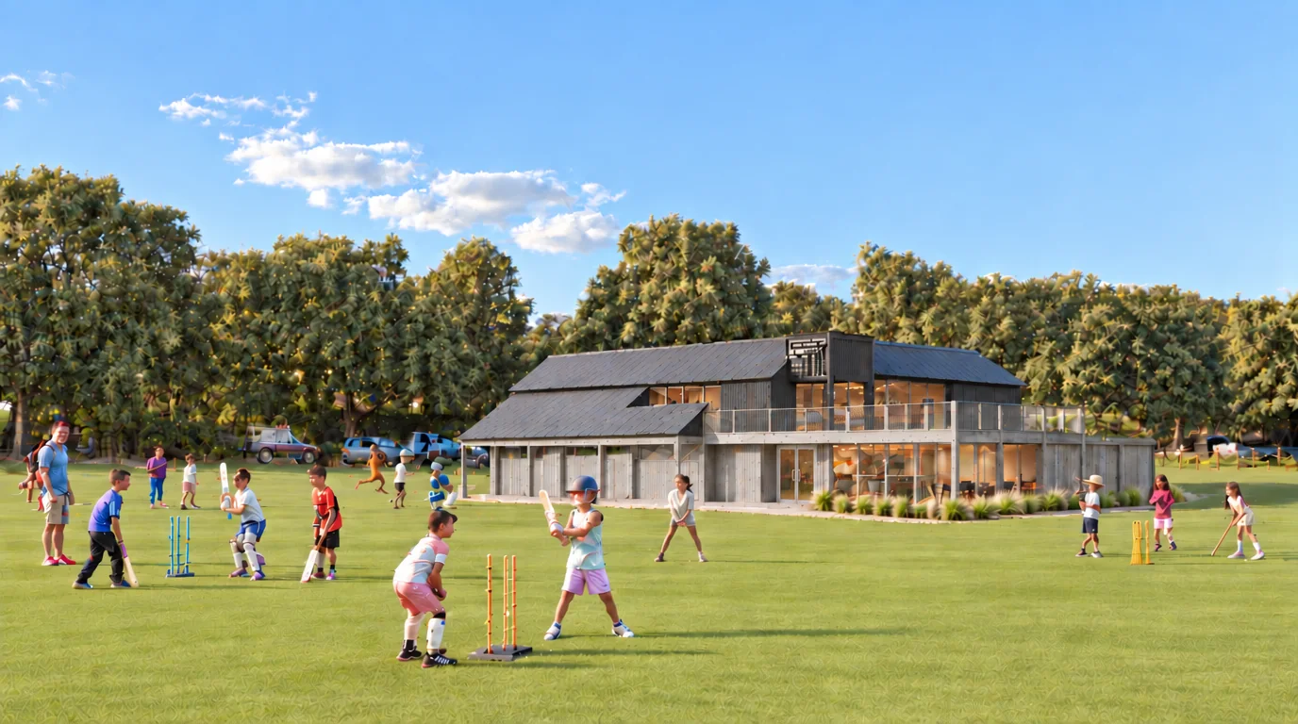
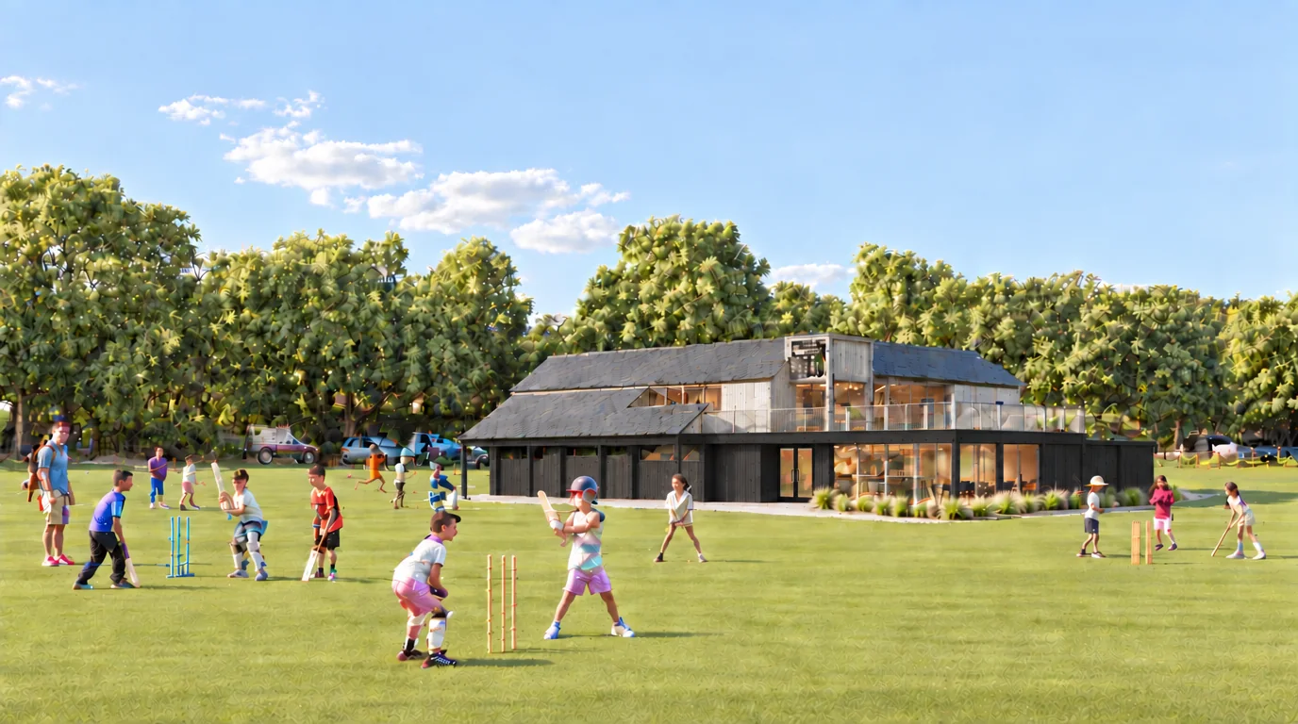
AI-generated artist's impression
The pavilion on the Village Green opened in December 1971. On 9 April 2025, Chichester District Council granted planning permission (ref. WR/21/03019/FUL) for its demolition and the construction of a replacement building. The application was submitted by Wisborough Green Parish Council, which approved the design in 2021, supported the application in writing in 2022, and voted to support the pavilion again in June 2026. Under the terms of the permission, work must begin by April 2028.
The existing pavilion has a gross internal area of 260m². The consented building has 508m² across two floors — a net additional floor area of 248m², as stated on the application. It was reduced by around 80m² during design rounds with Chichester District Council, whose conservation officer concluded it would “enhance the character and appearance” of the Conservation Area. Its use is bound by planning condition 16: a sports pavilion community facility, and no other purpose.
The new pavilion covers about 310m² of ground, against 176m² for the building it replaces, an increase of about 135m². That is about 1.6% of the open Green. The 508m² figure often quoted is the total floor area across two floors: the building gains 248m² of floor space but only about 135m² of ground, because the club room, upper kitchen and scorers’ room sit above the building rather than spreading further across the Green. The Plans page sets out the figures and the reasons behind them.
This section sets out the story so far, the approved plans, how the design decisions were made and by whom, how the project is being funded, and the key documents — factually and with sources. The construction cost is being re-estimated; updated figures will be published when the new cost exercise is complete.
The Story So Far
An interactive timeline of the project, from the first concerns to planning permission and beyond.
The Full Timeline
The complete record, 1999–2026 — every design stage, consultation and Parish Council decision, with the document behind each one.
Consultation & Engagement
Fifteen years of consultation, votes and Parish Council decisions — every entry documented.
How It Might Look
Two AI-generated artist's impressions of the consented building in its setting, from the edge of the square and from Kirdford Road.
The Plans
The approved drawings — site plan, floor plans and elevations — and what the new building provides.
Key Design Decisions
Why the building is the size and shape it is — the governing bodies' requirements, the playing field rules, and the design that Chichester asked for.
Funding
What has been raised and pledged, the CIL and S106 position, and fundraising progress.
Documents
The decision notice, business case and consultation materials.
FAQs
Answers to the most common questions about the project.